What is Studio Mivneh?

Studio Mivneh is an interior design and visualization studio specializing in residential environments, spatial planning, drafting, and photorealistic visualization. The studio creates cohesive interiors through refined detailing, custom millwork concepts, material curation, and thoughtful composition, with an emphasis on spaces that feel elevated, intentional, and highly functional.
Working across both technical and visual aspects of the design process, Studio Mivneh approaches each project holistically — from conceptual layouts and finish selections to detailed drawings and immersive renderings. This multidisciplinary approach allows each space to be carefully developed with clarity, cohesion, and attention to atmosphere.
Guided by a warm contemporary aesthetic, the studio values timeless design, material richness, and visual restraint over trend-driven interiors. The result is a body of work focused on creating environments that feel refined, balanced, and deeply connected to the way people live within them.
Studio Mivneh was founded through a growing interest in the relationship between interior space, materiality, and the way thoughtful design shapes daily experience.
Built from years of experience working on residential interiors in both New York and Miami, and supported by a Master of Architecture background, the studio emerged through a balance of technical training, visual storytelling, and a refined design sensibility.
The name “Mivneh,” derived from the Hebrew word for “structure,” reflects the studio’s emphasis on proportion, clarity, and spatial understanding. Over time, that foundation evolved into a broader design perspective centered around interiors, atmosphere, and the subtle details that bring depth and identity to a space.
Today, Studio Mivneh continues to grow as a multidisciplinary studio focused on thoughtful residential design, balancing technical precision with a clean and highly considered aesthetic.
Project Workflow
1.
Consultation
Every project begins with an initial consultation to understand the client’s vision, lifestyle, functional needs, aesthetic direction, and project scope. This phase establishes the foundation of the design process through collaborative discussion, inspiration review, site information, and overall project goals.
2.
Concept Development
Following the consultation, the design direction is developed through space planning, mood boards, material exploration, and conceptual layouts. Initial ideas are translated into a cohesive design language focused on flow, functionality, and atmosphere while aligning with the character of the space.
3.
Design & Visualization
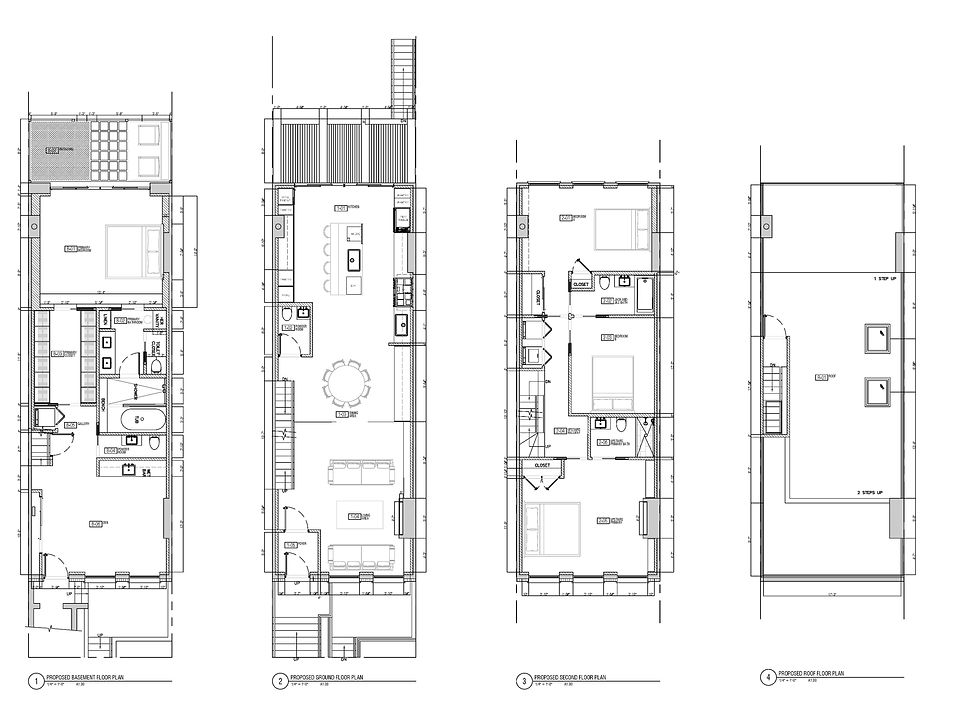
The design is refined through detailed drawings, material selections, custom detailing, and photorealistic 3D visualization. This phase may include floor plans, elevations, lighting concepts, millwork detailing, FF&E selections, and renderings that allow the project to be fully visualized prior to execution.
4.
Documentation & Coordination
Once the design is finalized, technical drawing packages and specifications are prepared to support implementation. Studio Mivneh works to ensure clarity and cohesion throughout the execution process through organized documentation, design coordination, and continued collaboration as the project progresses.